

Doing a side return extension on a Victorian terraced house ~ Part 1 ~

So apparently I am a grown up. I’m not sure when it happened. But all of a sudden I am married (last weekend – teeny tiny civil service with our parents – heavenly) I am pregnant (still convinced the bump is just doughnuts) and have embarked on that very big and exciting and terrifying building project – the SIDE RETURN EXTENSION.
We moved into our Victorian terraced house in August 2016, knowing full well what we wanted to do to the property as soon as we could afford to. However, we followed the advice of some friends and family who said, “live in the house for a while first”. Which may sound obvious, but actually it was the best thing we could have done.
Over the past year we’ve really learnt how our house works. How it feels, how it creaks, where the light falls (and where it doesn’t)… what features are important to us and which features, which we originally thought were things we’d never want to part with, actually have become less of a priority for us to keep hold of.
Like many Victorian terraced houses, our house is long rather than wide. We have our two front rooms, then a little kitchen and then a back room. Both of us have always dreamed of a big kitchen and LM especially has always wanted an island 🙂 He is a keen cook and I, a very happy baker. And for both of us, having a kitchen and a space where we could really live and entertain as well as cook, has been a long time ambition.
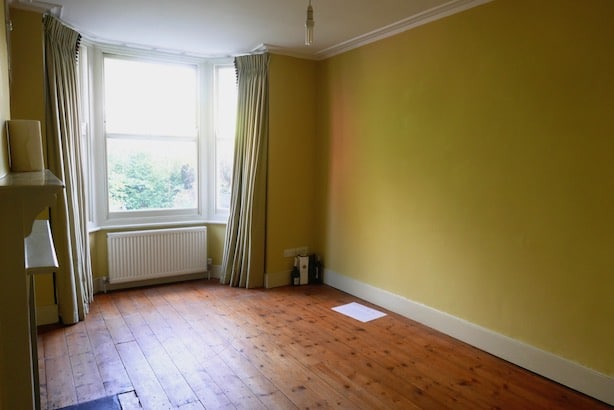

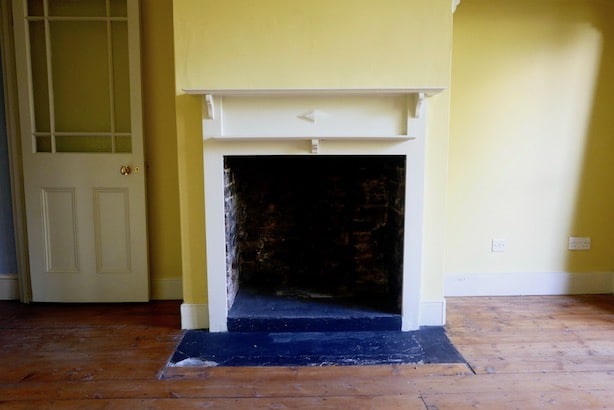
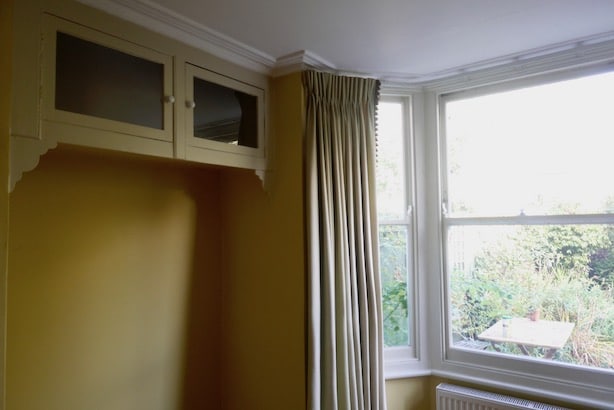
We hunted high and low for architects, we asked everyone we knew for recommendations for builders and we slowly assembled our team of side return gurus. (And when the project is over, I will link to everyone we used here on the blog, because they’ve all been outstanding.)
Then began the design process, and the meetings we had with our amazing architects, Chris and James, became something of a highlight for me. Discussions about timber and steel beams, wood grains and concrete finishes, underfloor heating and different types of conduit filled me with unadulterated joy. But that’s me – I’m in my element in a hardware shop and would merrily spend days ambling up and down the aisles of screwdrivers, paint and pipes if I could.
But before the nitty gritty decisions came the bigger conversations about us and the way we live. How did we want the room to work? How did we imagine the overall flow in the house?


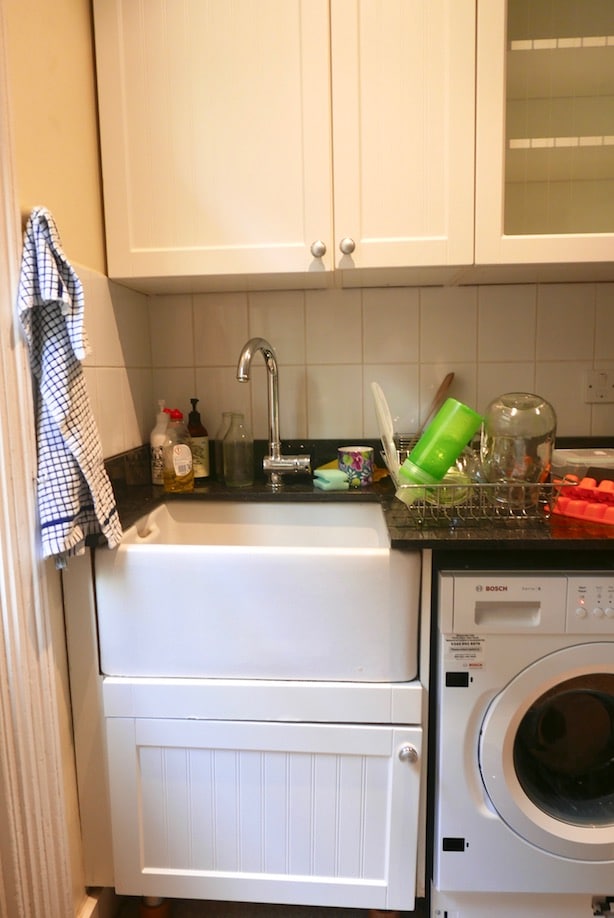
And, my favourite…was there anything especially important to us that they’d like us to take into consideration? And the answer to this was YES! Sustainable materials! We love the idea of concrete! Please can we have a woodburning stove! We want a downstairs loo! We love loads of natural light! We want to keep our bay window! We’d love a BIG HOB! We want to be cosy! We want to be airy! We want to dance around like fairies! (I do. LM not so much) But most of all, we wanted this room to be special, with beautiful, well thought out features and interesting materials… tall order? Apparently not. Chris and James set to work on drawing up ideas and plans and before too long we’d all decided on the final version, confirmed our contractor (enter Edi – he’s the bees knees) and drawn up a time plan.
We packed up the whole of the bottom of our house and locked everything away upstairs before filling up the car and driving ourselves out of London and over to our family, where we would be living for the next few months. I am very aware that many people live in their properties during building work, so we’ve been very grateful that this option has been open to us. Avoiding the dust and lack of kitchen while suffering from horrid morning sickness has been an absolute blessing.
And then, all of a sudden, it had begun…


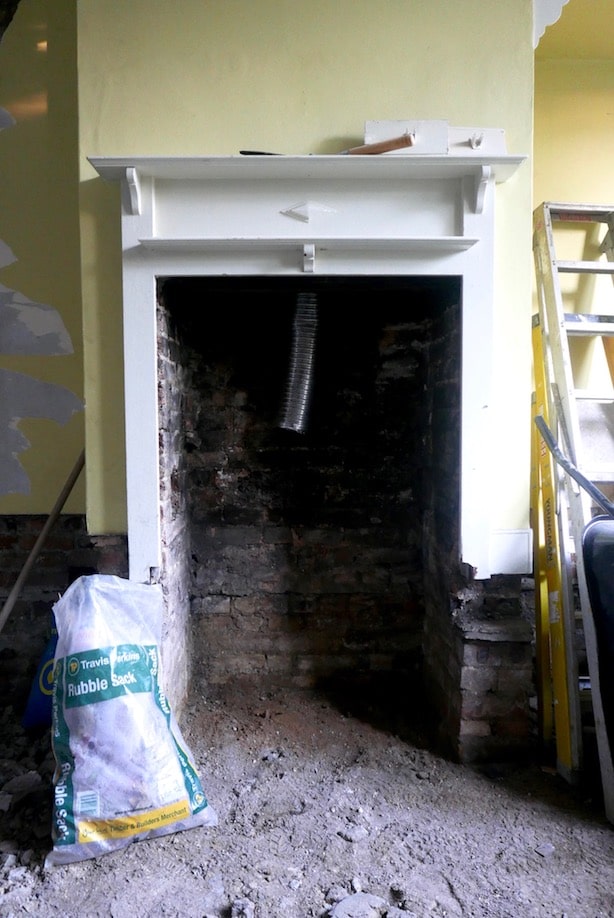
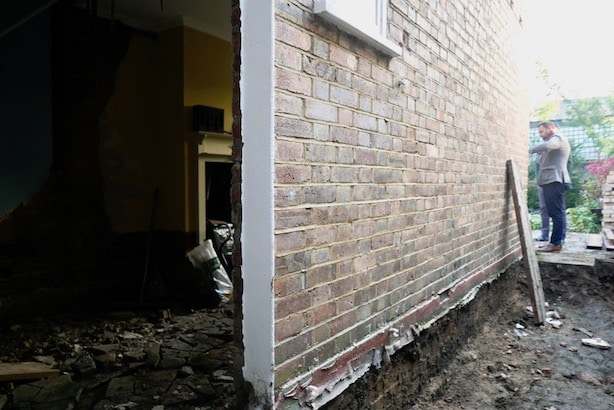
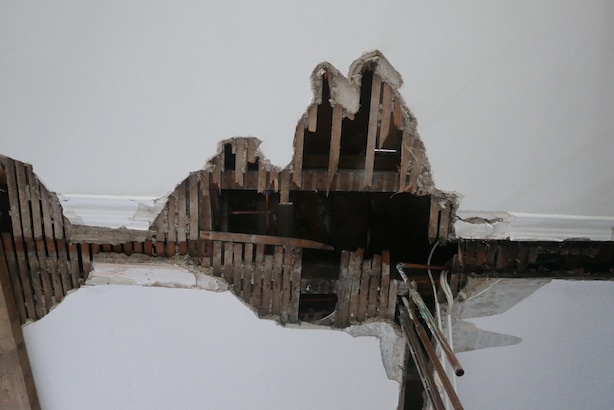
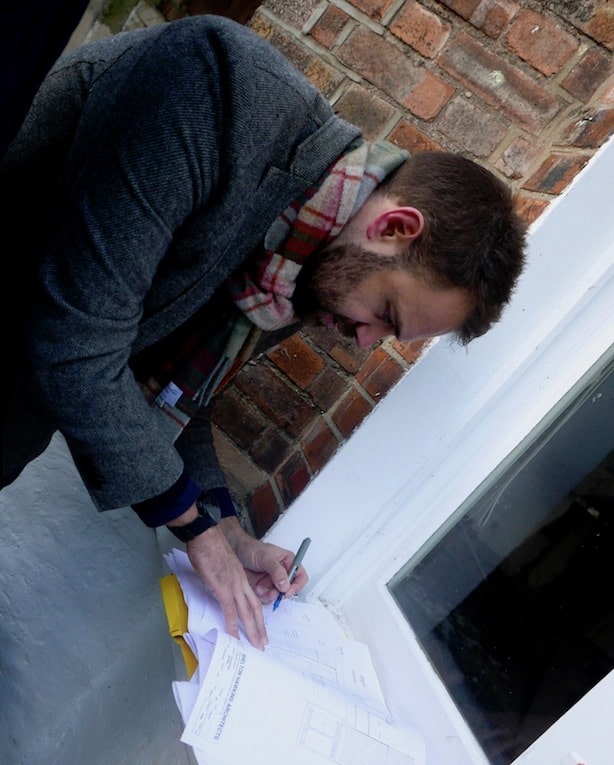
So that was the beginning of what was to become a very exciting few weeks for me and my HUSBAND. (When does that stop sounding bananas?)
We’re now over half way through and I’ll update you on part two shortly 🙂
And guess what, team?
We’ve made it through January. It’s practically Spring.
This year looks like it’s going to be a cracker.
NEXT:
Doing a side return extension on a Victorian terraced house, Part 2



Tracey
Wow, so many exciting things going on at once! Congrats on the wedding 🙂 Look forward to seeing the house update and the little doughnut 😉
Poppy Loves
Thank you Tracey! And me too! This little doughnut is not so little anymore… 😉 x
Eugene
Oh, Poppy! Everything sounds amazing. I can´t wait to see your new kitchen ready. I wish you the best fot this whole new part of your life: husband, baby and house. Kisses from Buenos Aires, Argentina, South America. Eugene 🙂
Poppy Loves
Ah thank you Eugene. Yes, it’s all happening at the moment – what a crazy year! I wonder what else I can squeeze in.. 😉 Lovely to get your note from Argentina!
Tina Perridge
That looks seriously hard core. We did a side return, best idea ever!
Poppy Loves
Ahhhh I should be picking your brain for tips! xx
The Reader's Tales
Wow, Poppy so many exciting news! Congratulations on the wedding 🙂 Look forward to seeing the house update 🙂 Lots of Love from Switzerland
Poppy Loves
Hello over there in Switzerland! Thank you very much indeed – it was a lovely lovely day and I will be posting another house update soon!
Lucy
Congratulations on your wedding! I got married last August and trust me, it never stops feeling bananas!
We moved into our house in 2016 too and also want to extend / get a side extension, so will be following your journey and taking notes! x
Poppy Loves
Thank you! Yep, still feels bananas 😉 I’ll do my best to keep you all as informed as possible as we go on this journey… it’s such a project to undertake when you have little or no building experience. I’m loving it though 🙂
Lizzie Woodman
Ooh, I can’t wait to see more. We basically live in an identical Edwardian terraced house and have always fancied doing a side return. Met up with architects recently and some of their ideas were so exciting!
Poppy Loves
Oooo once you meet with architects it all starts to become really exciting. I loved our initial meetings, especially as we would sit in the space we were about to transform…
Munleen Sibia
Congratulations Poppy! What a great year it’s going to be for you all – look forward to seeing pics of the house when it’s finished!
Holly
Wow good luck guys! Looks like it is going to be incredible and you are keeping the features which is lovely! We renovated our whole flat last year, with the exception of our bedroom. The bedroom later became known as the room of requirement as all of our belongings were squidged in there while the rest of the flat was complete. So worth it thought! Cannot wait to see the finished results 🙂
Holly x
http://www.ldnmuse.com
Doing a Side Return Extension in a Victorian House, Part 2
[…] Doing a Side Return Extension in a Victorian House, Part 1 […]
Doing a Side Return Extension in a Victorian House, Part 3
[…] Doing a Side Return Extension in a Victorian House, Part 1 […]
Cosying up with Heinz
[…] This was the year that I got married, had a baby and did a side return extension. It’s an adulting hat-trick. And I still can’t believe that it all happened, even though there […]
Doing a side return extension on a Victorian terraced house - Part 4
[…] Doing a Side Return Extension in a Victorian House, Part 1 […]
Cosying up with Heinz - Poppy Loves Book Club
[…] This was the year that I got married, had a baby and did a side return extension. It’s an adulting hat-trick. And I still can’t believe that it all happened, even though there […]
Doing a side return extension on a Victorian terraced house ~ Part 4 ~ - Poppy Loves Book Club
[…] Doing a Side Return Extension in a Victorian House, Part 1 […]
Ay
Wow, great transformation. How much did the project set you back?